
PLANNING & ADVICE
Planning a Home Renovation in Ottawa: Where to Start
A clear scope, the right questions, and a plan that works for your home. Start with the decisions that shape everything else.
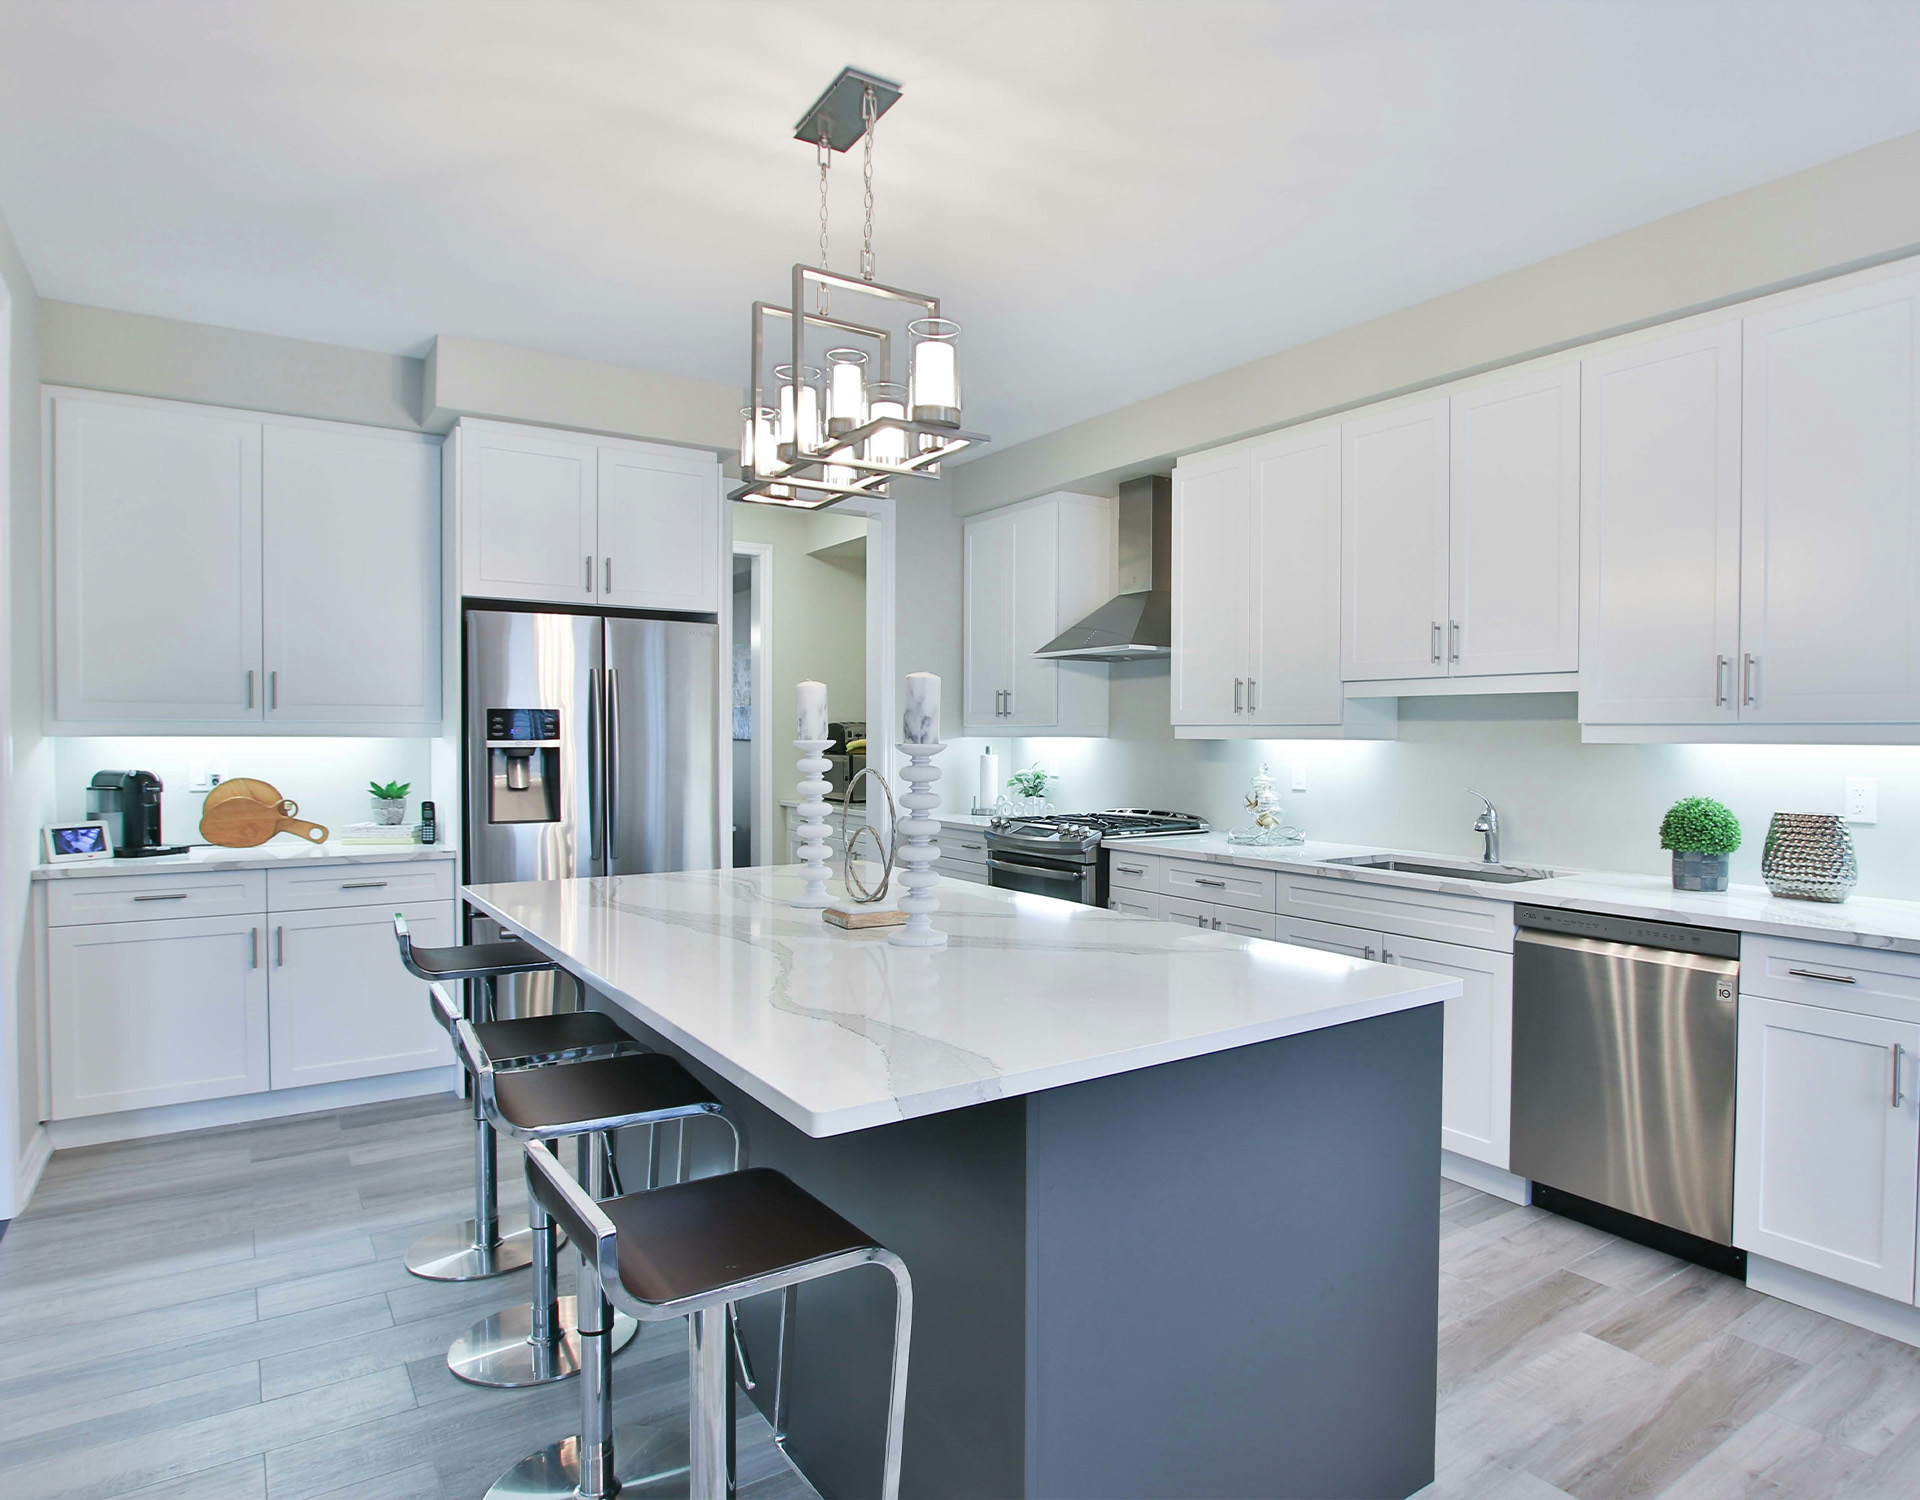
You do not need a complete design to start planning a renovation. You do need a clear picture of what is frustrating you, what a better home would make possible, and which decisions still need an answer. That is a more useful starting point than a folder full of finishes.
Describe the problem before the project
“Renovate the main floor” describes a project. “Make room for two people to cook while keeping the dining area usable” describes a result. Walk through an ordinary day at home and write down the moments that do not work. Look for specific problems with movement, storage, privacy, comfort, or upkeep.
Then divide your notes into three groups: essential changes, worthwhile improvements, and ideas you would consider if the scope allows. Keep the essential list short enough to guide a real tradeoff. If every item is a must-have, the list cannot help you decide what to preserve when choices compete.
Turn your priorities into a useful brief
For each room, pair an outcome with the existing features you want to preserve. Add photographs, approximate measurements, and references labelled with the specific idea you like. The point is to make the problem understandable without prescribing the construction solution.
Here is a hypothetical brief for a household whose kitchen feels crowded. Its open questions are as useful as its decisions: they show what the site conversation needs to resolve.
Discuss budget, timing, and daily life together
Share the amount you are comfortable committing to the project and identify which outcomes matter most within it. Ask how the scope can be adjusted if the first approach does not fit. Avoid treating an online price range as an estimate for your home: the existing conditions, selections, and extent of the work still need to be understood.
Put practical constraints beside the design goals. Will you be living at home? Does anyone work from a nearby room? Are there access, pet, parking, or storage considerations? Explain any important date, and ask which decisions or deliveries could affect it. Discuss how unexpected conditions will be assessed and how changes to cost or timing will be approved before extra work proceeds.
Compare the same scope, then clarify responsibility
Consider two hypothetical kitchen estimates: one includes removal, wall preparation, and making good the adjacent floor; the other lists cabinet installation only. Before comparing totals, put the missing work beside each proposal and request a matching scope. Do the same for disposal, selections, and exclusions. A useful comparison tells you who has allowed for the complete result.
Set responsibilities for materials, trades, communication, and changes in writing; the Office of Consumer Affairs guide explains why detail matters. In Ottawa, confirm the proposed scope through the City’s permit guidance; exemption conditions and heritage status can affect the answer. Review unclear terms before agreeing.
Choose the next step you can actually take
You may be ready for a site conversation, or you may first need to settle whether the project is a targeted upgrade or a larger reconfiguration. Identify the one unanswered question that would move the plan forward. For example: can the storage problem be solved within the existing kitchen, or does the layout need to change?
Bring that question and your short brief to the conversation. Ask what information is needed next and which decisions can wait until the space has been assessed. You leave with something useful when the next step, its purpose, and the information required are clear. The whole renovation does not need to be solved in the first meeting.
General planning guidance for homeowners. The right approach depends on your home, the proposed work, and the requirements that apply to it.
Keep planning.
All guides KITCHENS
7 Decisions to Make Before Your Kitchen Renovation
Think through layout, storage, and everyday routines before choosing the finishes.
Read the guide EXTERIORS
Roof, Siding, or Windows: How to Prioritize Exterior Upgrades
Let the condition of your home guide the order of your next improvements.
Read the guide