
KITCHENS
7 Decisions to Make Before Your Kitchen Renovation
Think through layout, storage, and everyday routines before choosing the finishes.
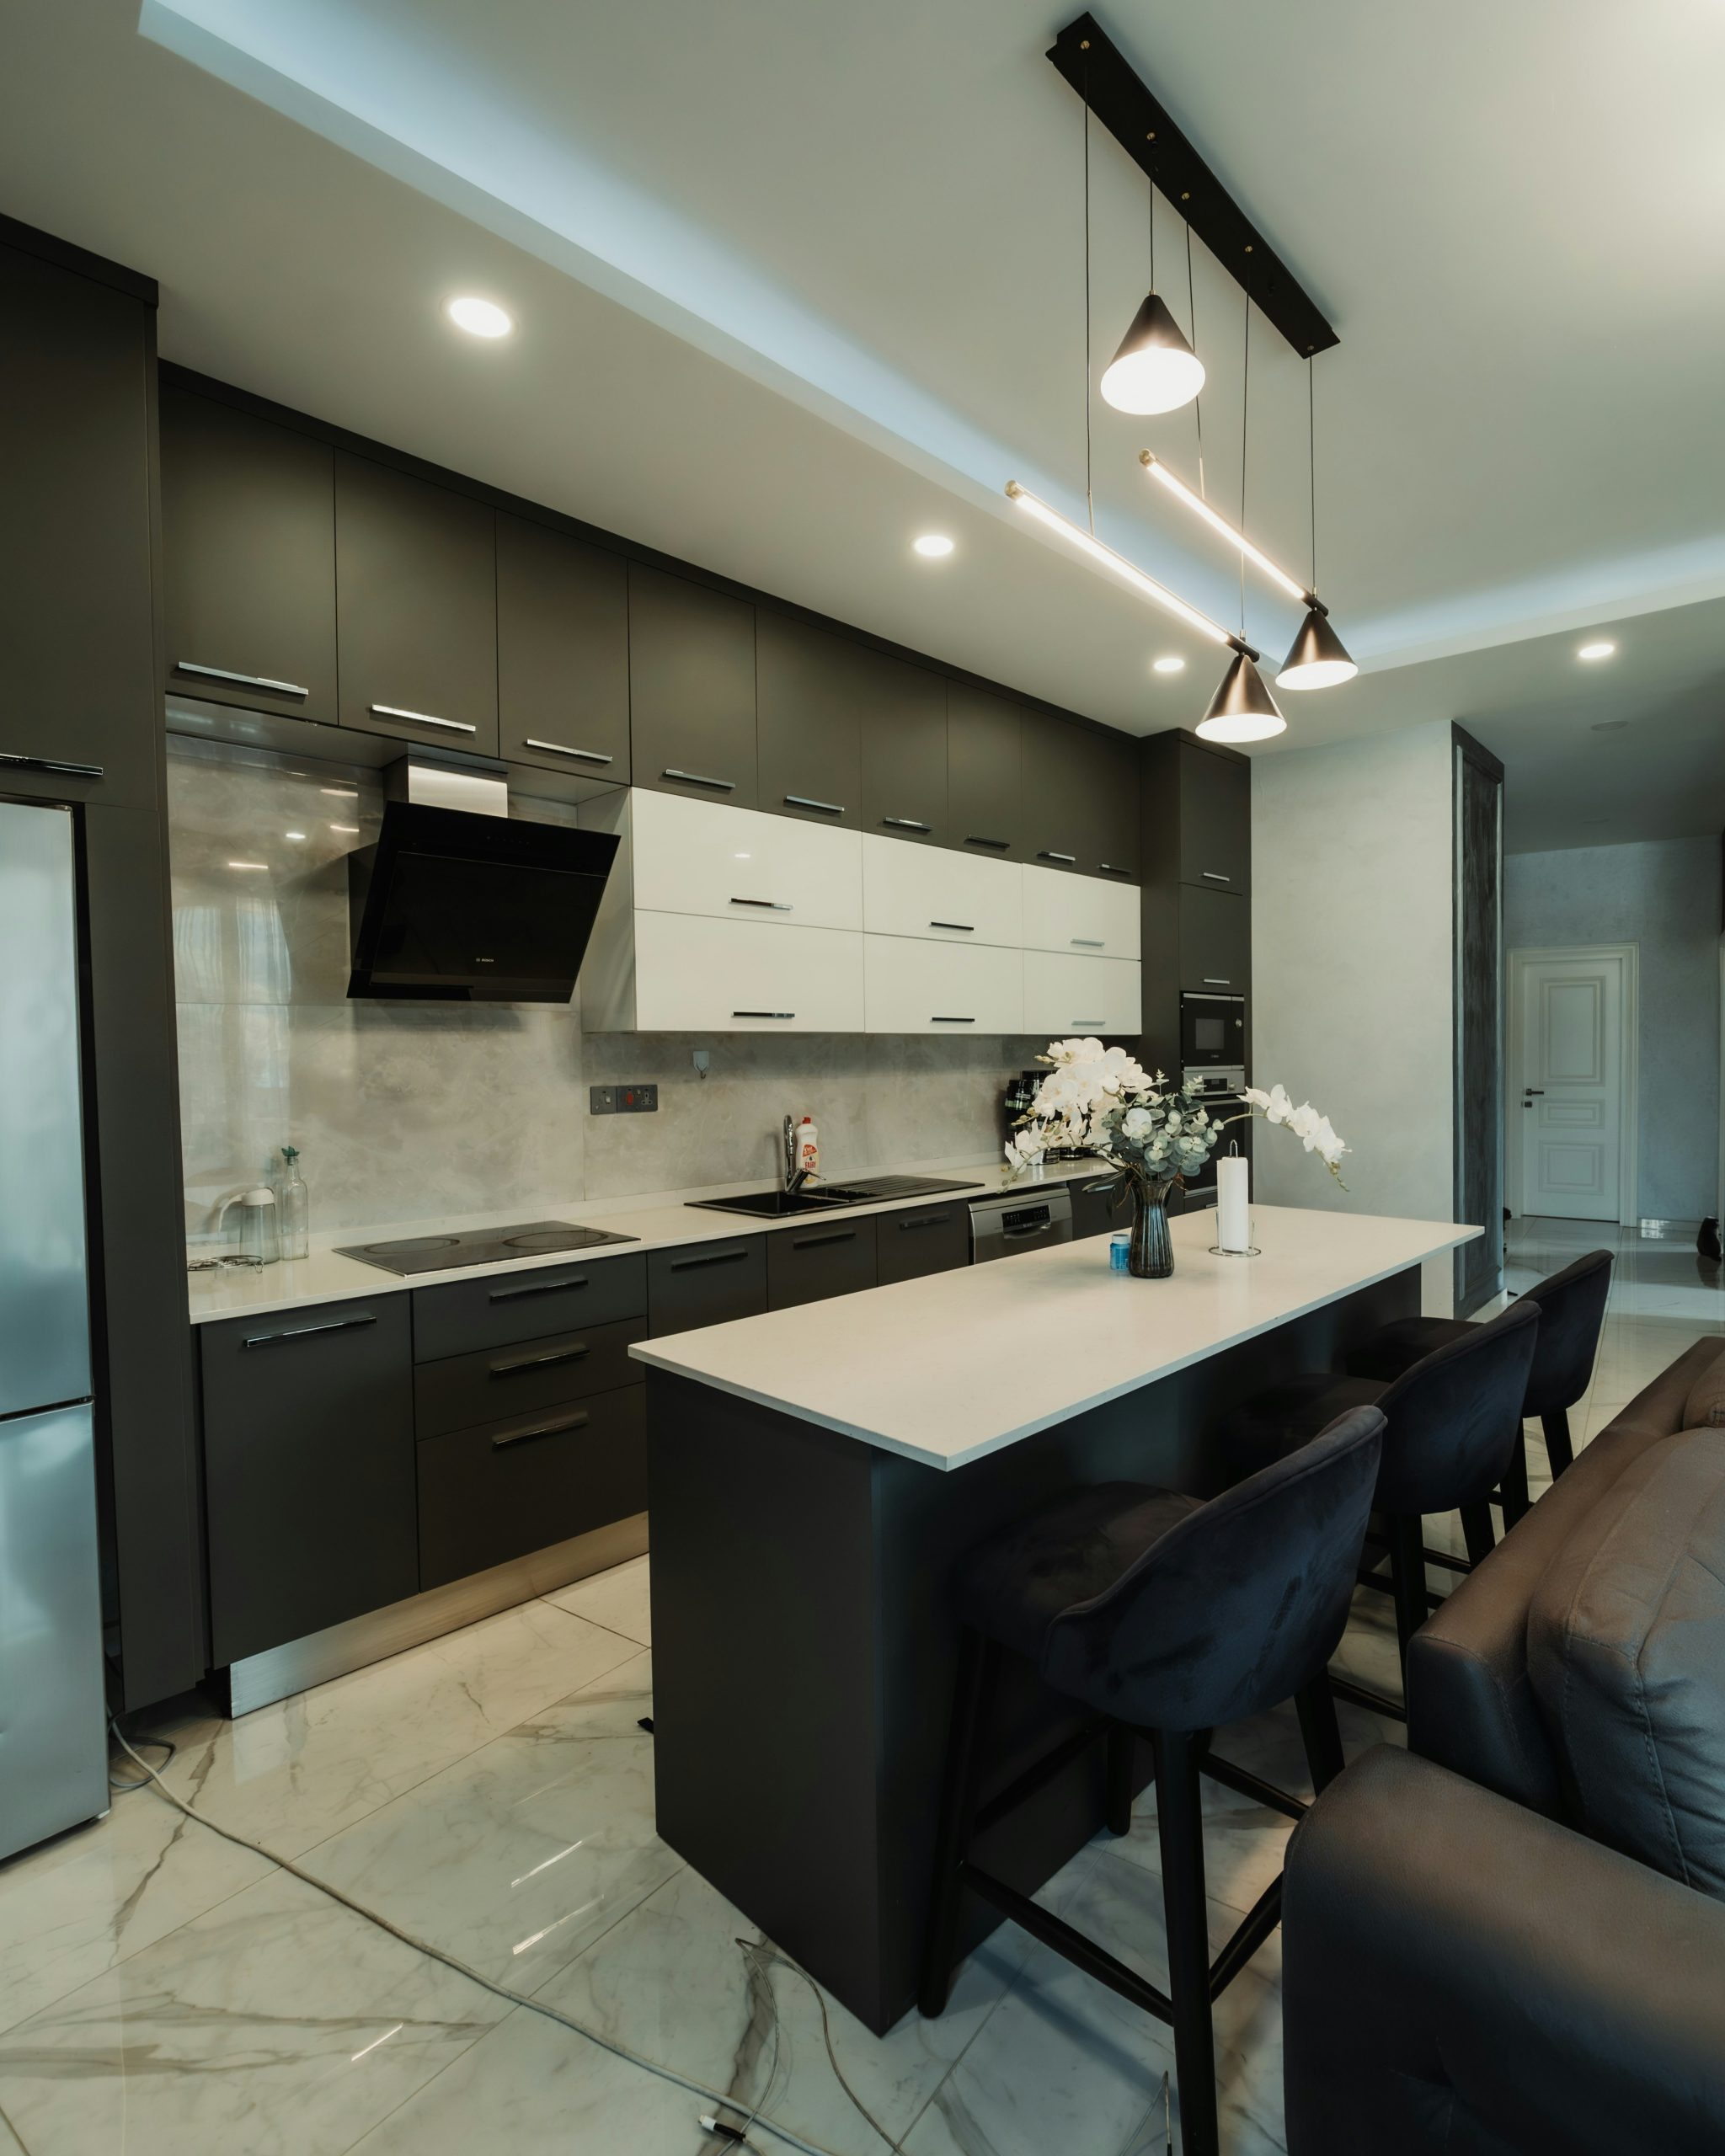
A kitchen can look impressive and still make dinner harder than it needs to be. Before choosing cabinet colours, decide how the room should support the people using it. These seven decisions give you a practical brief for the design conversation and a way to check whether a proposed kitchen fits your household.
1. What the layout needs to solve
Write down where an ordinary meal becomes awkward. Perhaps the dishwasher blocks a route, the refrigerator is far from the preparation area, or guests gather in the only working space. Describe the problem before deciding that an island or an open wall is the answer.
Discuss who cooks, how many people use the room at once, and whether eating, homework, or entertaining happens there too. Ask how a proposed layout handles those activities together. A simple walk-through of unloading groceries, preparing a meal, and clearing up can reveal more than a picture of the finished room.
2. Which appliances the cabinetry must accommodate
List the appliances you plan to keep or replace, with model information where available. Dimensions, door movement, required clearances, and service needs should be checked against the selected manufacturer information before cabinetry is finalized.
Treat an unselected appliance as an open design decision with a deadline. The following hypothetical change shows why selecting it in isolation can reopen a finished-looking plan.
3. What needs a home in the new storage
Make an inventory based on what you actually use. Separate everyday dishes and cookware from occasional serving pieces, pantry items, small appliances, and cleaning supplies. Include recycling and waste storage: they occupy space even when they are absent from your inspiration images.
Mark where you would like to reach each group during a normal task. Then ask the designer to show how the proposed drawers, cabinets, or pantry support that routine. The goal is useful storage for your belongings, rather than simply a larger number of cabinet doors.
4. How the work surfaces will be used
Consider where you prepare food, set down shopping, serve meals, and leave items charging. Identify the surfaces that need to stay clear. An island used for seating and preparation needs a conversation about both activities; its size alone does not establish whether it will work.
When comparing countertop options, ask about cleaning, maintenance, edges, seams, and the care instructions for the specific product. Request samples if available. Choose with your routines in mind, including whether the household is comfortable with the upkeep a material requires.
5. Where useful light and power are needed
List the tasks that need good visibility and the appliances or devices you use in those locations. Include food preparation, washing up, reading a recipe, and any work or study area. Explain what feels dim or inconvenient in the current kitchen.
Review lighting and electrical needs with the appropriate professionals alongside the layout. Decorative fixtures are one part of that discussion. Ask how switches, task lighting, and the final cabinetry arrangement will work together, and confirm those decisions before the relevant work is covered.
6. Which finishes belong together
Look at cabinet, countertop, backsplash, hardware, and flooring samples as a group. A finish that looks right on its own can read differently beside another material. Where possible, view samples in the kitchen and consider how daylight and the planned lighting affect them.
Keep a simple selection record with product names, colours, and unresolved choices. If you change one item, ask what else needs review. This is especially useful when finishes meet an adjoining room or an existing floor that you intend to preserve.
7. How you will live through the work
Decide how meals, dishes, deliveries, and household access will work while the kitchen is unavailable. Identify where contents can be stored and which items you need to keep accessible. Discuss protection of adjacent rooms and the parts of the home that will remain in use.
Finish with a decision list: confirmed selections, open choices, and the person responsible for each answer. If the layout changes fixtures or openings, use the City of Ottawa’s scope guidance to confirm the approval path before work starts.
General planning guidance for homeowners. The right approach depends on your home, the proposed work, and the requirements that apply to it.
Keep planning.
All guides PLANNING & ADVICE
Planning a Home Renovation in Ottawa: Where to Start
A clear scope, the right questions, and a plan that works for your home. Start with the decisions that shape everything else.
Read the guide BATHROOMS
Bathroom Renovations: What Matters Behind the Tile
The preparation, water management, and ventilation questions worth asking early.
Read the guide