
BASEMENTS
Before You Finish Your Basement: A Homeowner’s Readiness Checklist
Look beyond flooring and paint. Start with the conditions of the space itself.
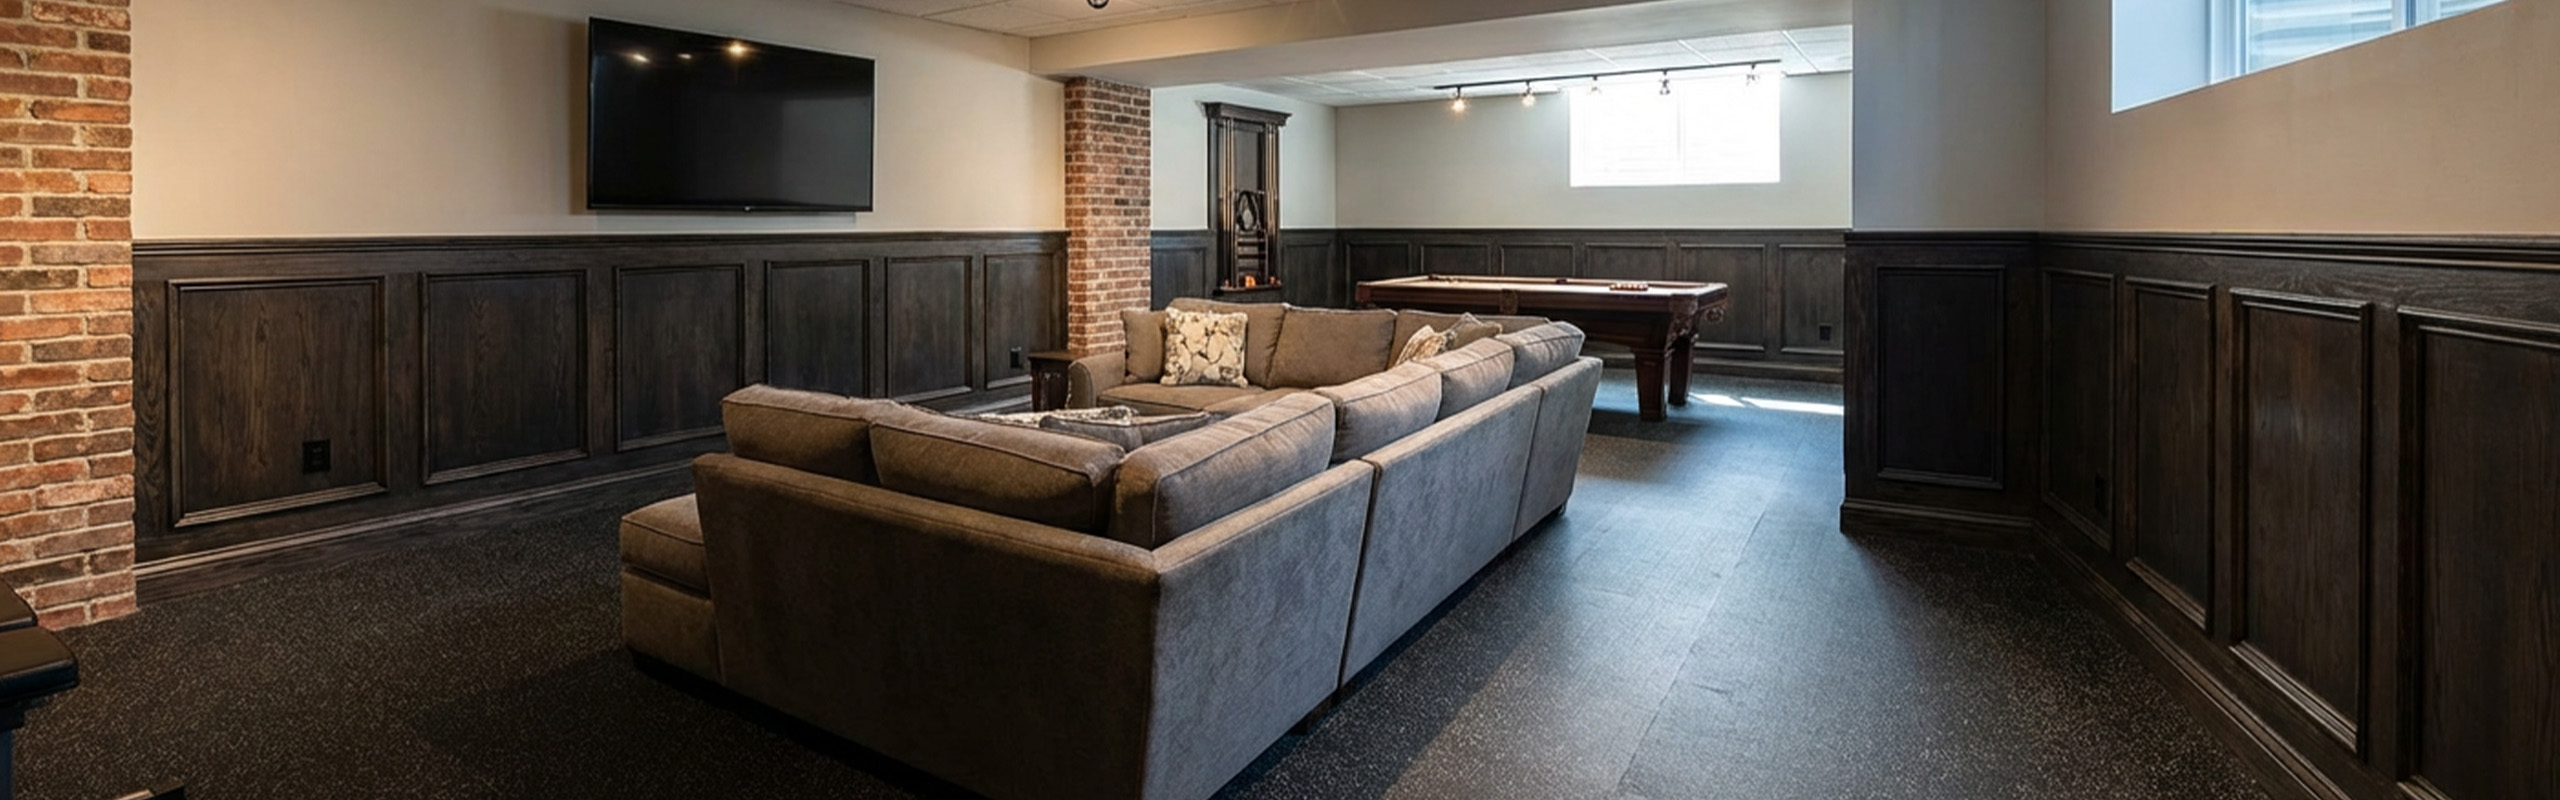
A basement plan can begin with a family room, a quiet office, or simply a place to spread out. Before you commit to those finishes, check whether the space is ready for them. A useful readiness review separates what you know, what needs assessment, and what must be resolved before the next stage.
1. Gather the moisture history
Write down any leaks, damp areas, persistent smells, staining, or previous water-related repairs. Record when you notice them and whether they change after rain or through the seasons. Include areas that have been hidden by stored belongings. You do not need to diagnose the cause to provide a useful record of what you have observed.
Natural Resources Canada’s basement guidance calls for assessing leaks and dampness before insulation work. For your plan, unresolved moisture belongs on the assessment list before new walls or flooring conceal the space. Ask what investigation is appropriate and how readiness for finishing will be established.
2. Be specific about the intended use
“More living space” leaves a lot undecided. List the activities you want to accommodate and which need separate rooms. A home office may need privacy, useful lighting, and a comfortable background for calls. A family room may need flexible seating, storage, and a route through the space that still works when people are gathered.
Identify any proposed bedroom, bathroom, or separate living arrangement at the start. These plans can raise different questions from a general recreation area. Ask the appropriate professionals and the City which requirements apply to your intended use. Do not assume an existing room label or a previous owner’s layout establishes what is suitable now.
3. Map what needs to stay accessible
Locate mechanical equipment, electrical panels, shutoffs, cleanouts, and other services that need access. Note where storage tends to accumulate around them. Ask how the proposed layout preserves the access required for operation, maintenance, and replacement.
Walk through the route for moving furniture and materials into the basement. Look at stairs, turns, and existing openings. A generous room on a floor plan is less useful if the intended furniture cannot reach it or if a new wall creates an awkward circulation route. Add those questions to the layout review before choosing finishes.
4. Review comfort and the room’s actual shape
Look at the space beneath beams, ducts, and other overhead services, not just the largest open area. Ask how the plan accounts for existing structure and the proposed ceiling. Discuss heating, ventilation, lighting, and the conditions that currently make parts of the basement feel less comfortable.
Avoid selecting a wall or floor assembly from an inspiration image. The appropriate preparation depends on the basement and its conditions. Request an explanation of the proposed approach and what needs to be confirmed first. The aim is a plan for this space, rather than a finished-room appearance applied to unresolved conditions.
5. Confirm the permit and inspection path
Check the City of Ottawa’s finishing-a-basement guidance and confirm the requirements for your proposed work. The City describes inspections at key construction stages. Ask which apply and who will arrange them before work is covered.
Put those responsibilities into the agreed scope. Identify what drawings, specifications, or other information are still needed, and who will provide them. If the intended use changes during planning, revisit the requirements before treating the revised layout as ready to build.
6. Turn the checklist into a readiness decision
Separate what is confirmed from what needs a household decision and what needs assessment. Put an owner and next action beside each unresolved item. Here is a hypothetical review of one basement.
Planning can continue while choices are explored. Before finishing or concealing affected areas, have relevant conditions assessed, required corrective work completed, and applicable approvals and checks confirmed. A plan to investigate moisture is not the same as a space ready to cover.
General planning guidance for homeowners. The right approach depends on your home, the proposed work, and the requirements that apply to it.
Keep planning.
All guides BATHROOMS
Bathroom Renovations: What Matters Behind the Tile
The preparation, water management, and ventilation questions worth asking early.
Read the guide PLANNING & ADVICE
Planning a Home Renovation in Ottawa: Where to Start
A clear scope, the right questions, and a plan that works for your home. Start with the decisions that shape everything else.
Read the guide