
BATHROOMS
Bathroom Renovations: What Matters Behind the Tile
The preparation, water management, and ventilation questions worth asking early.
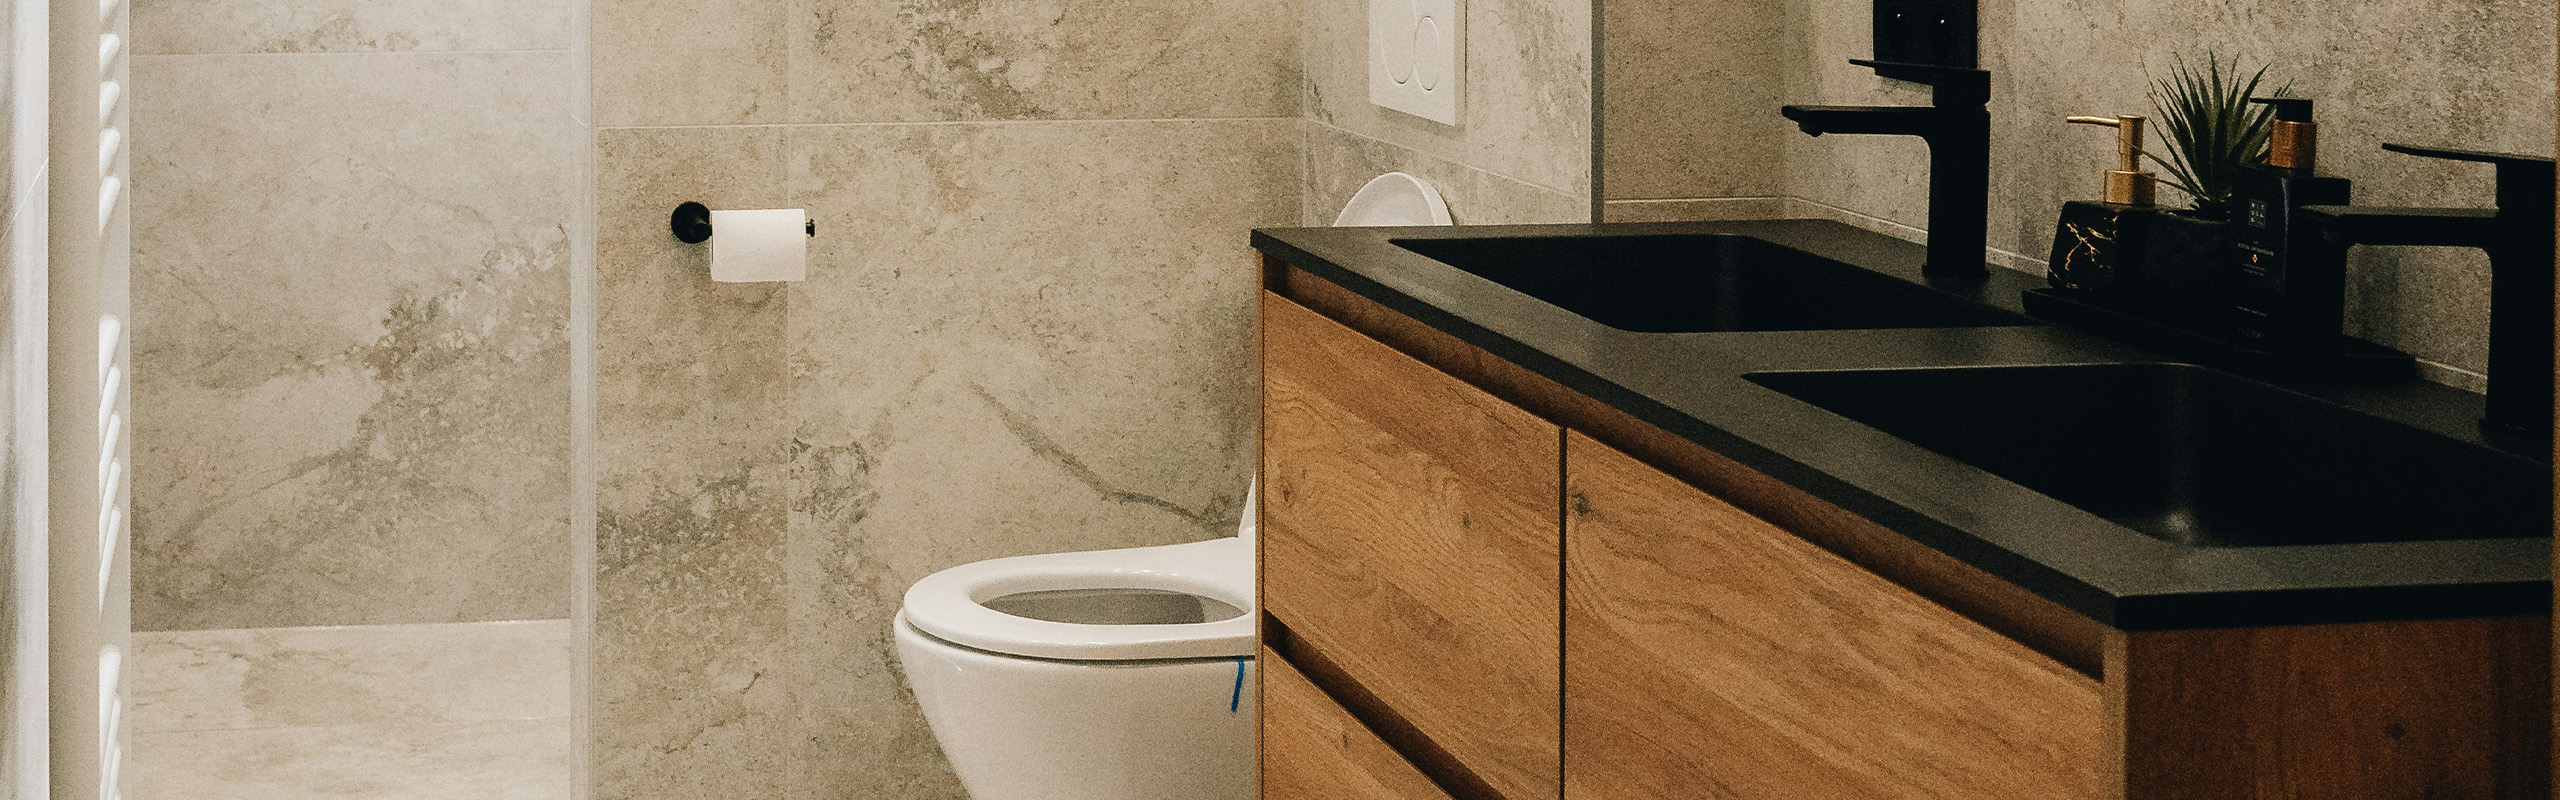
It is easy to compare bathrooms by the things you can photograph: tile, fixtures, lighting, and cabinetry. The less visible decisions deserve just as much attention. Before choosing a look, ask how the room will be prepared, how water will be managed, and how the different parts of the renovation will connect.
Start with the bathroom you have
Record what you know about the existing room. Include past leaks, loose surfaces, persistent odours, recurring staining, and any repairs that have already been attempted. Note when a symptom appears. Does it follow a shower, a particular season, or use of a fixture? Photos and a short history can make the first discussion more useful.
Avoid treating a new finish as the solution to an unexplained problem. Ask what can be assessed at the visit and what may remain unknown until existing materials are removed. Agree on how discoveries will be documented and discussed. That gives you a decision process before a hidden condition changes the work.
Ask about the whole water management system
Tile is the visible surface of a shower, not a complete explanation of its water management. Schluter’s technical overview explains that tile coverings are not inherently waterproof and describes the importance of integrating the base, walls, and drain. The useful homeowner question is how the proposed assembly will work as a whole.
Ask which system is proposed, where it will be used, and how transitions and fixture openings will be addressed. Request an explanation in plain language rather than a list of product names. Product compatibility and installation details need to follow the relevant manufacturer guidance and applicable requirements. This is a conversation to have with the responsible professionals, not a detail to improvise after tile has been selected.
Review the layout before ordering fixtures
A new shower shape, vanity position, or fixture size can affect more than the floor plan. Bring the specifications of products you are considering and ask how they fit the available space and proposed preparation. Review door movement, storage, cleaning access, and the way people enter and leave the bathing area.
Think about the bathroom at its busiest. Where do towels go? Is there a place to set down personal items? Which features will be comfortable for the people using it now and in the future? Explain any access needs early. A room can have a coordinated finish palette while still missing these everyday details.
Give ventilation a place in the scope
Tell the contractor how the current bathroom feels after use and whether moisture seems to linger. Ask how the existing ventilation arrangement will be assessed, whether it suits the proposed room, and how the fan will be controlled. Ventilation should be considered with the renovation, rather than treated as a finishing accessory.
Make the controls part of the everyday-use discussion. A feature is more useful when the household understands when and how to use it. Before the project is finished, ask for the operating and maintenance information for the products installed, including relevant care instructions for the finishes.
Agree on checks before surfaces are covered
An estimate that says only “new shower” leaves the hidden work undefined. Use these questions to turn a broad promise into an understandable scope. The answers should be specific to the proposed assembly and existing room.
Keep the explanation and agreed records with the selections. If the scope changes, check whether the preparation or checking stages also change. For Ottawa approval questions, confirm the proposed work through the City’s scope guidance; do not treat a cabinet-only exemption as an answer for a larger bathroom project.
General planning guidance for homeowners. The right approach depends on your home, the proposed work, and the requirements that apply to it.
Keep planning.
All guides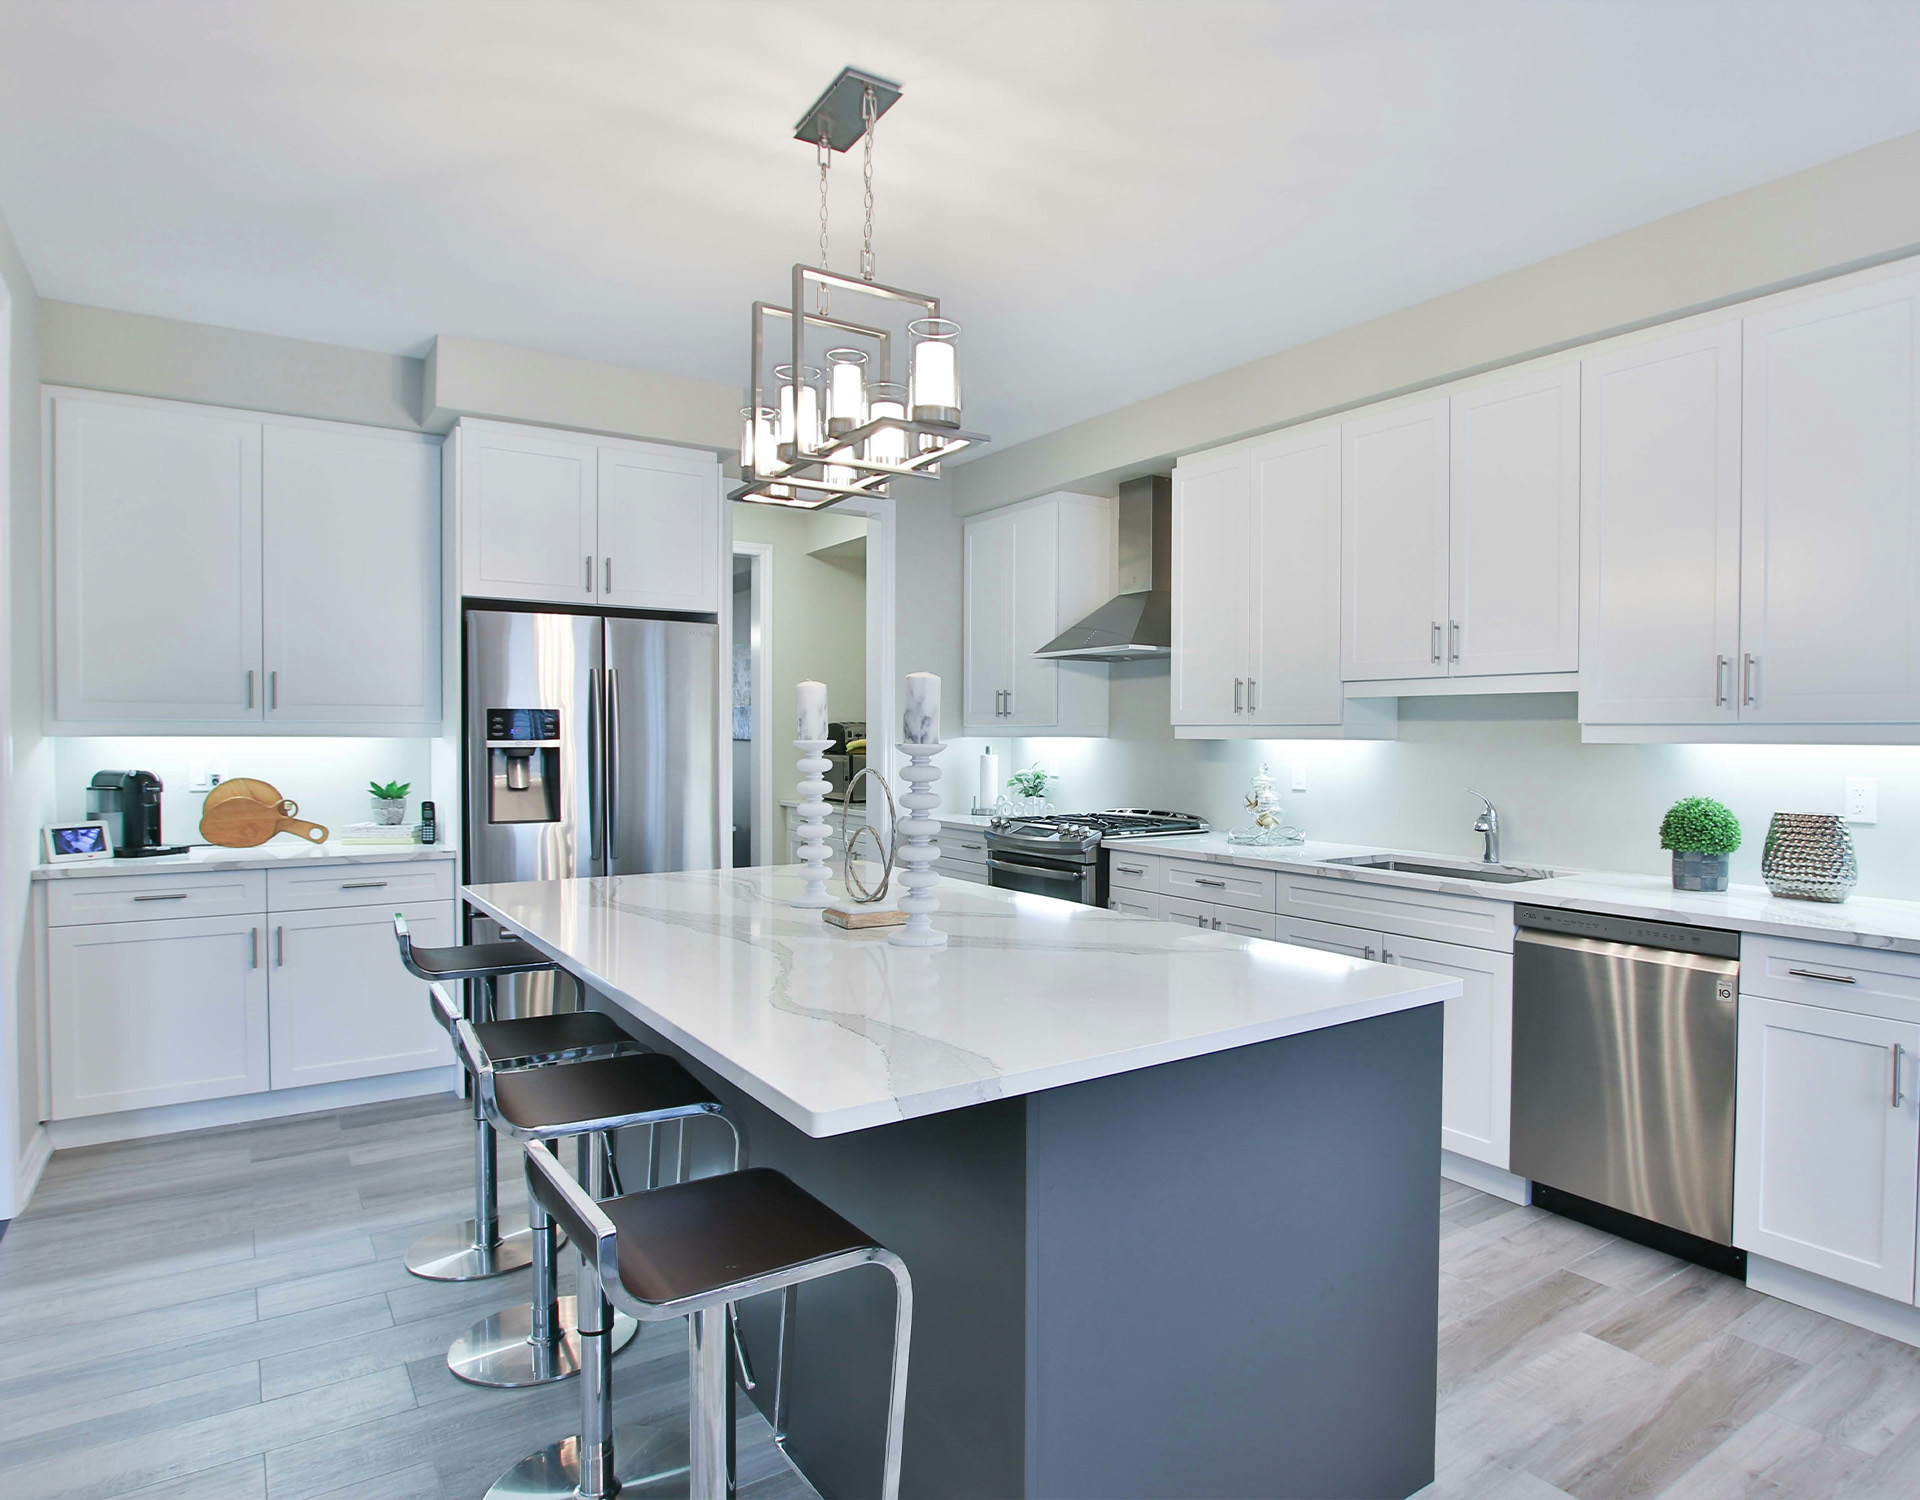 PLANNING & ADVICE
Planning a Home Renovation in Ottawa: Where to Start
A clear scope, the right questions, and a plan that works for your home. Start with the decisions that shape everything else.
Read the guide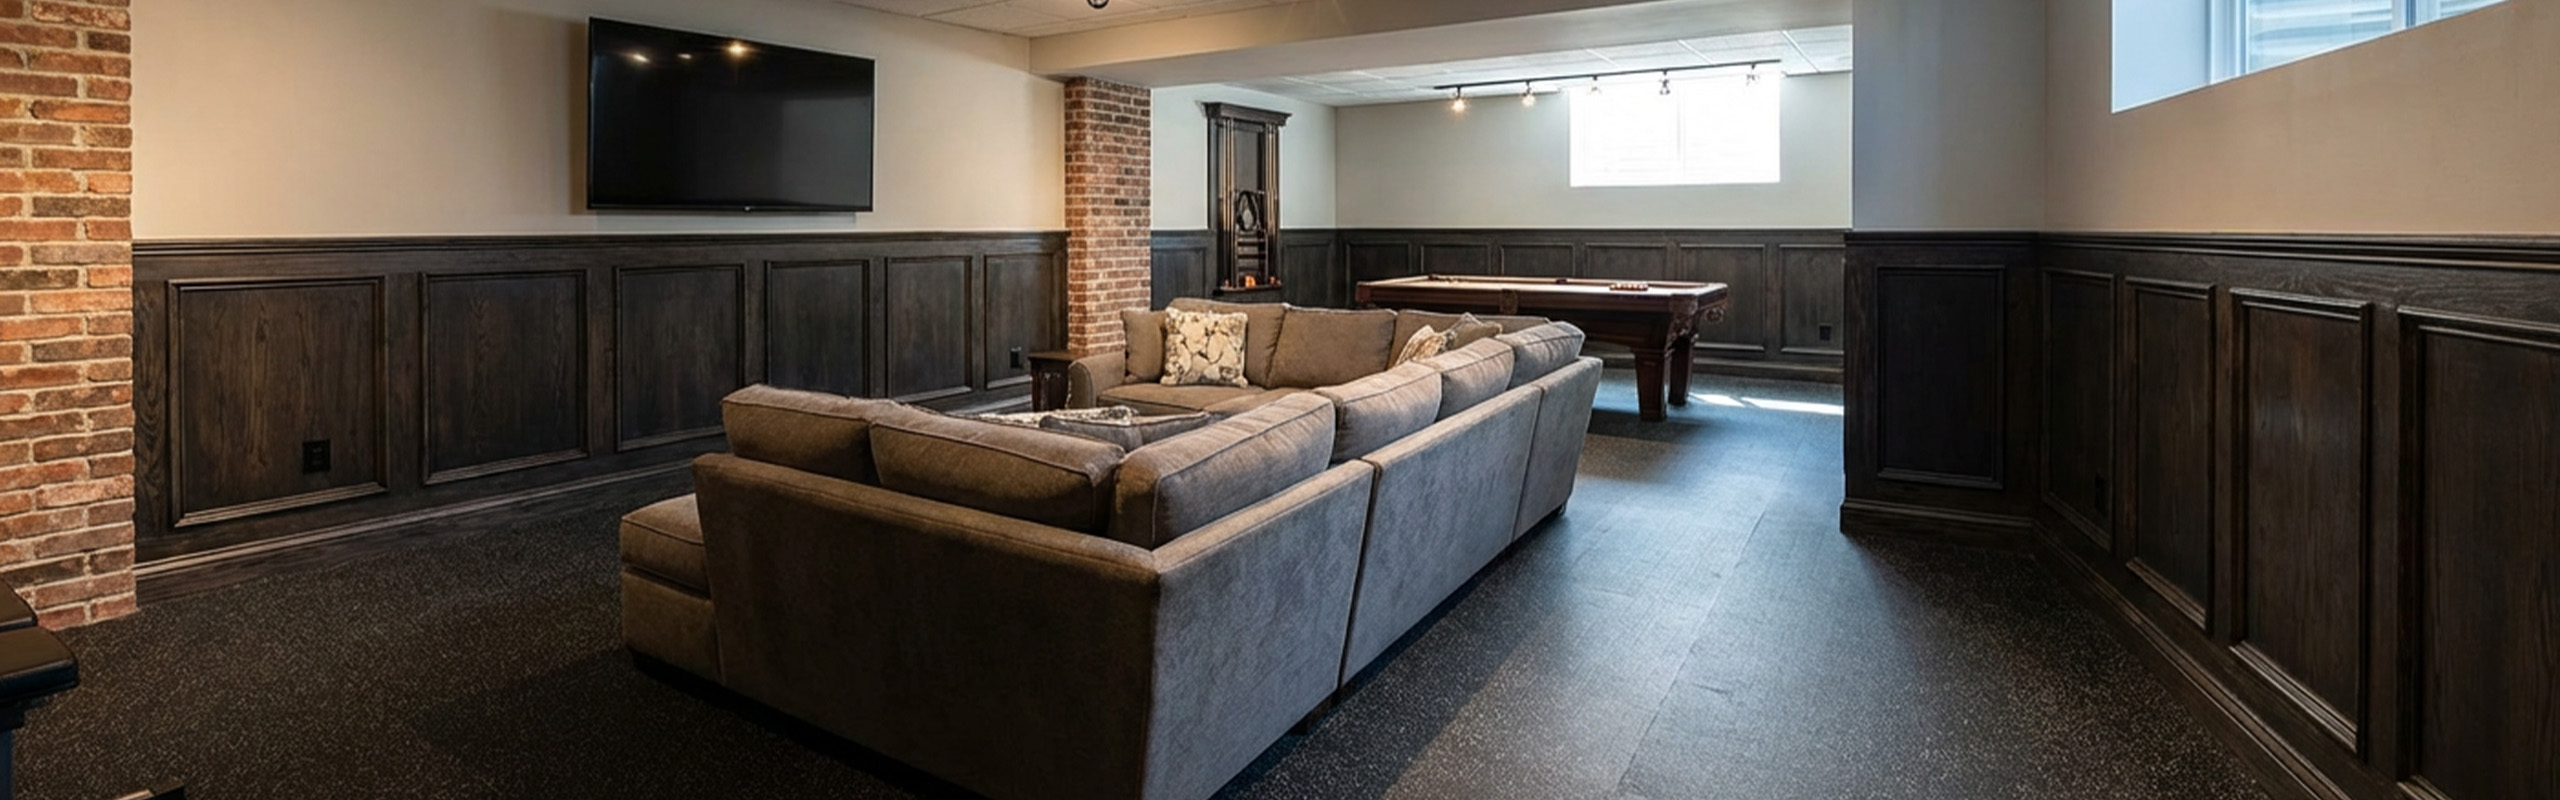 BASEMENTS
Before You Finish Your Basement: A Homeowner’s Readiness Checklist
Look beyond flooring and paint. Start with the conditions of the space itself.
Read the guide